
SERVICES
Design support, documentation, and visualization tailored to each project.
-
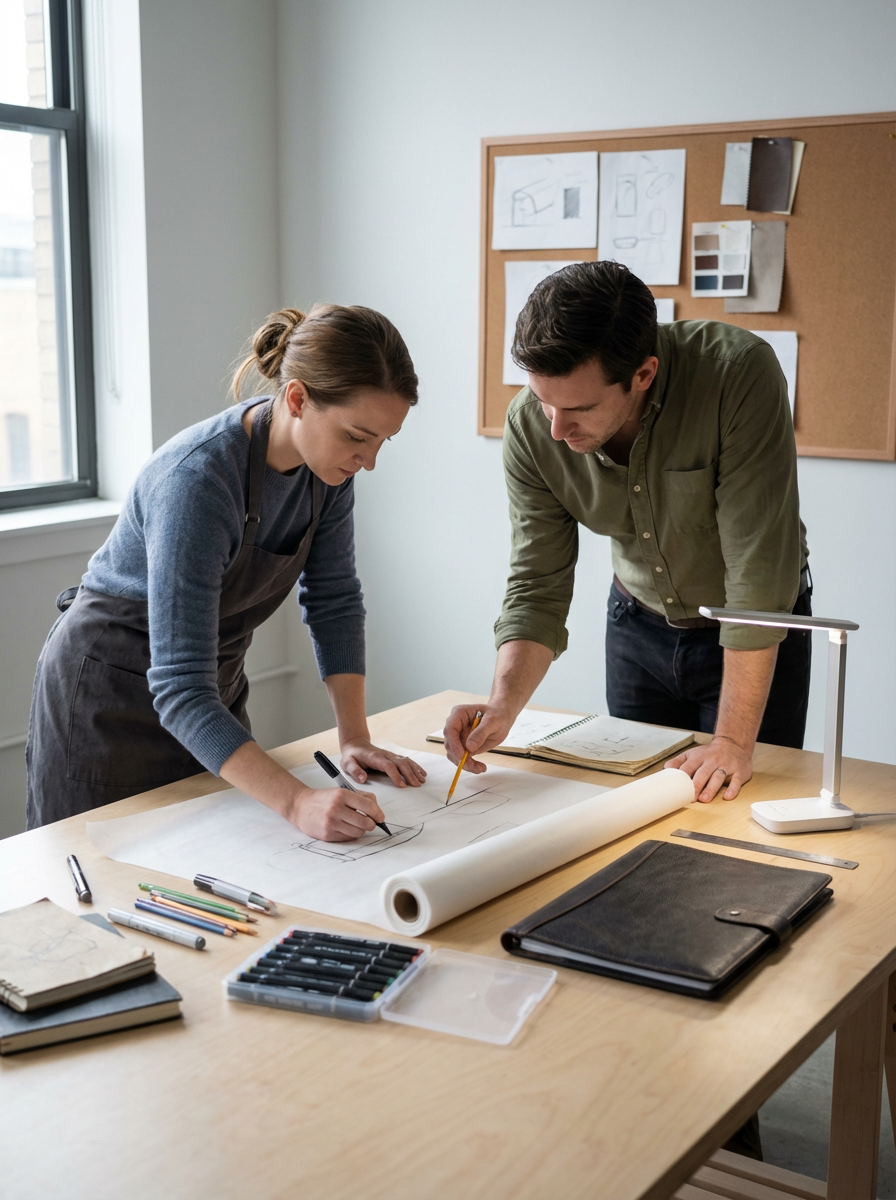
Developing an initial layout to determine how a space can best function and flow. Space planning considers room sizes, circulation, furniture placement, and overall functionality before moving into detailed design.
-
Creating clear, detailed floor plans that communicate the layout, dimensions, furniture, and key elements of a space. Plans can be developed from existing drawings, sketches, or initial design concepts.
-
Detailed interior views that show the vertical elements of a space, including walls, cabinetry, furniture, finishes, and other design details. Elevations help communicate how a space comes together beyond the floor plan.
-
Developing accurate digital models and drawings in Revit to support the design and documentation process. Revit drafting can include plans, elevations, and other project views.
-
Organizing and developing the drawings and information needed to clearly communicate a design. Documentation helps ensure that design intent, materials, finishes, and other project details are easy to understand and reference.
3D RENDERINGS + VISUALIZATION
-
Creating realistic 3D images that show how a space will look and feel before it is built. Renderings help communicate design concepts, explore options, and give clients a better understanding of the finished space.
-
Developing visual concepts that establish the overall direction and feel of a space. Concepts can bring together inspiration, materials, finishes, furniture, and other elements to create a cohesive vision.
-
Creating a presentation that brings the design together in a clear and easy-to-understand format. Packages can include renderings, plans, elevations, material selections, furniture, and other visual elements used to communicate the design.
SPACE PLANNING + DRAFTING
DESIGN SUPPORT FOR INDUSTRY PROFESSIONALS
-
Providing Revit modeling support to help develop and document projects. Services can include creating models from sketches or existing drawings, creating 3D views and renderings, etc.
-
Supporting the construction documentation process by developing drawings that communicate design intent and project details. Services can include developing plans and elevations, preparing project views and sheets, etc.
-
Creating interior renderings and 3D views through Revit.
-
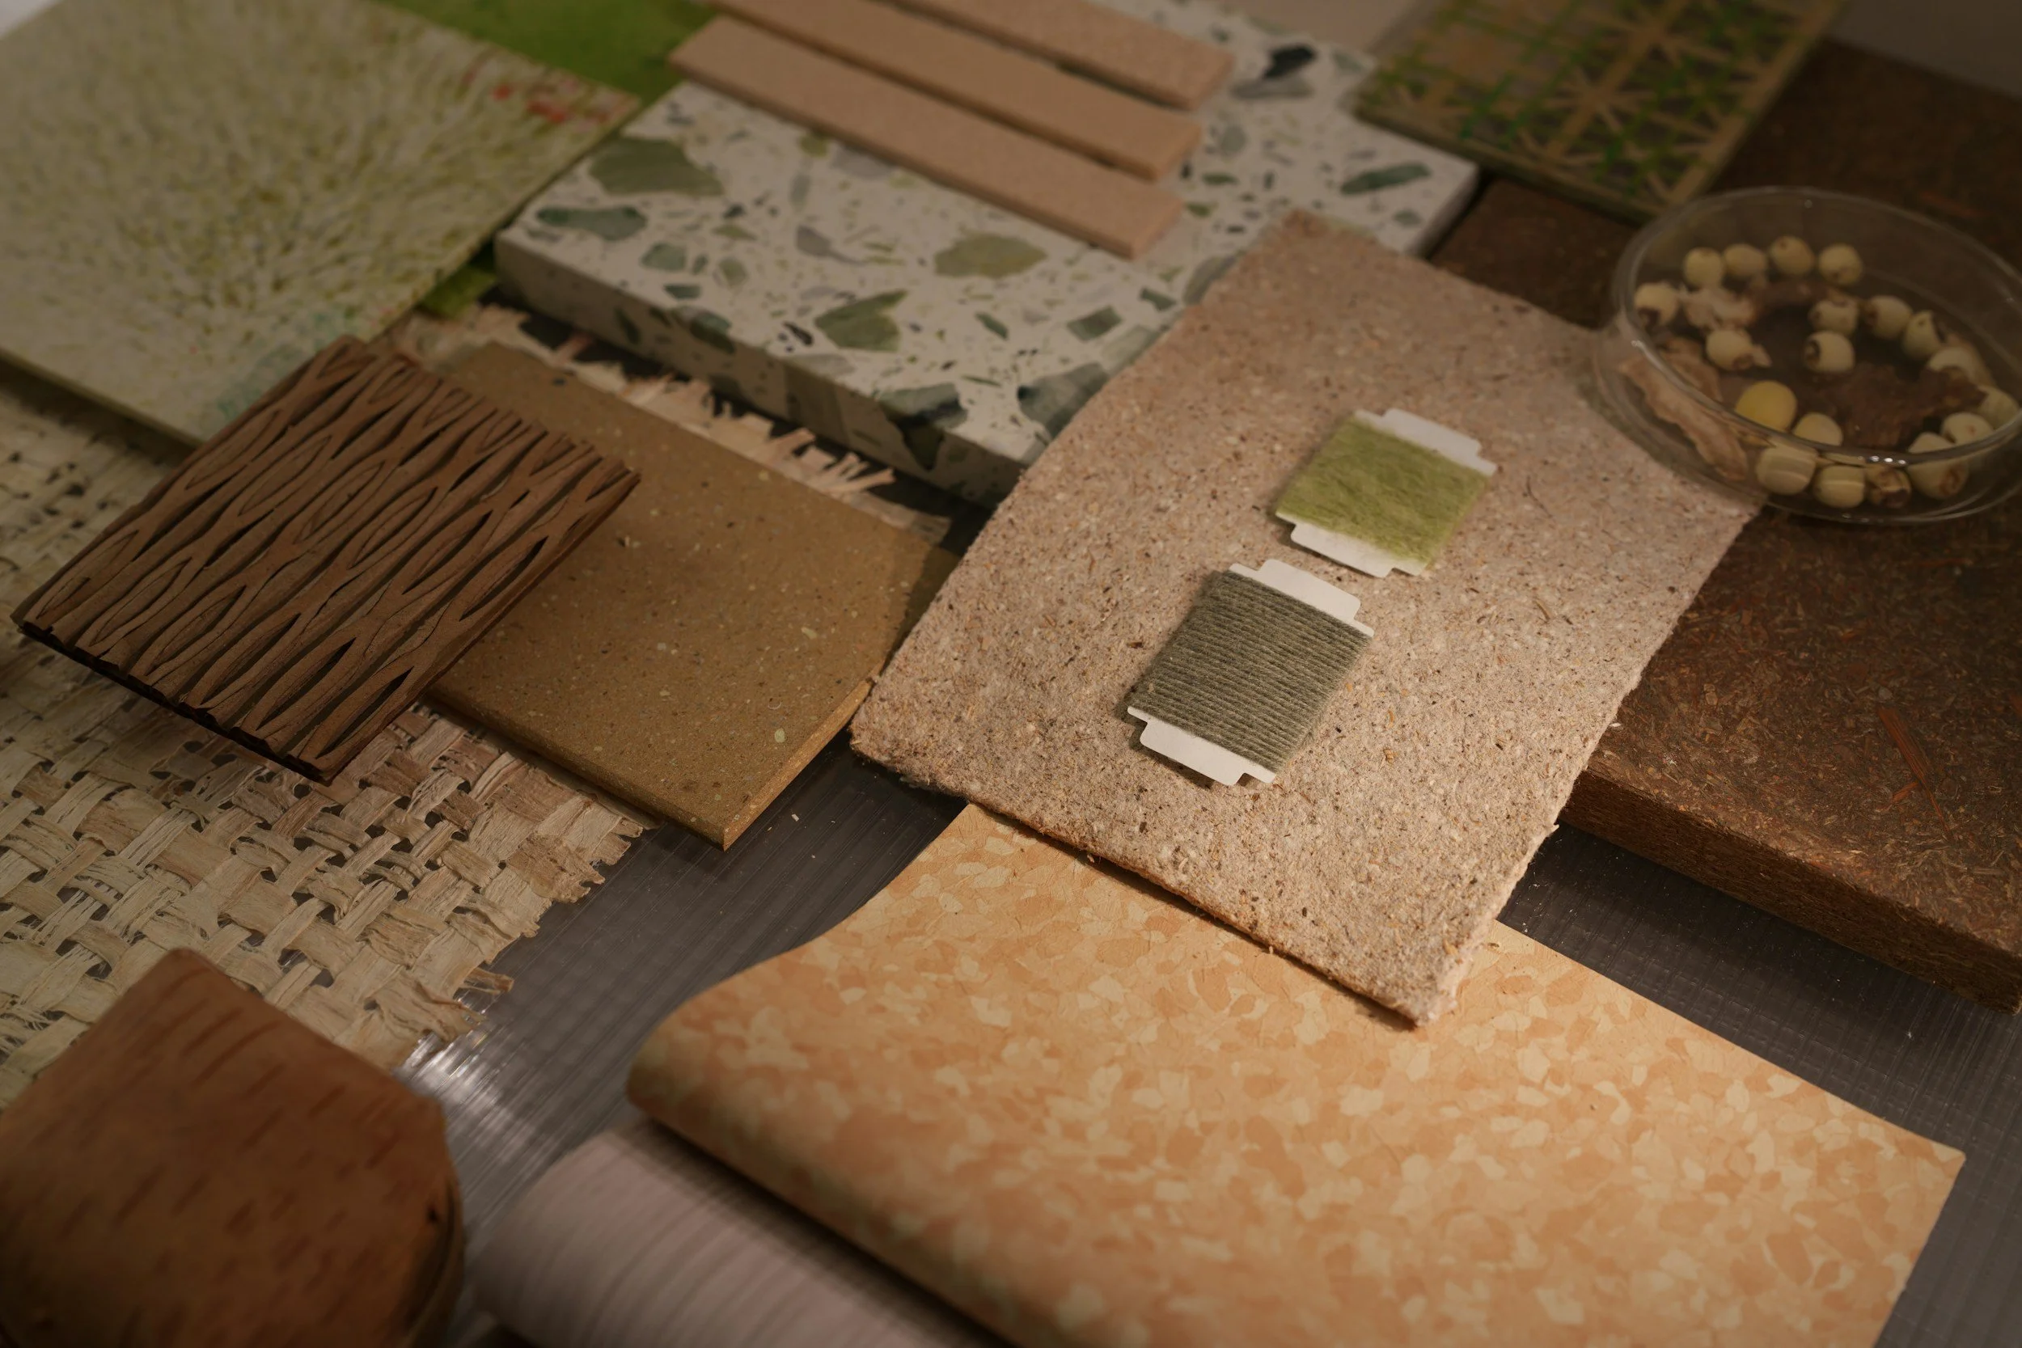
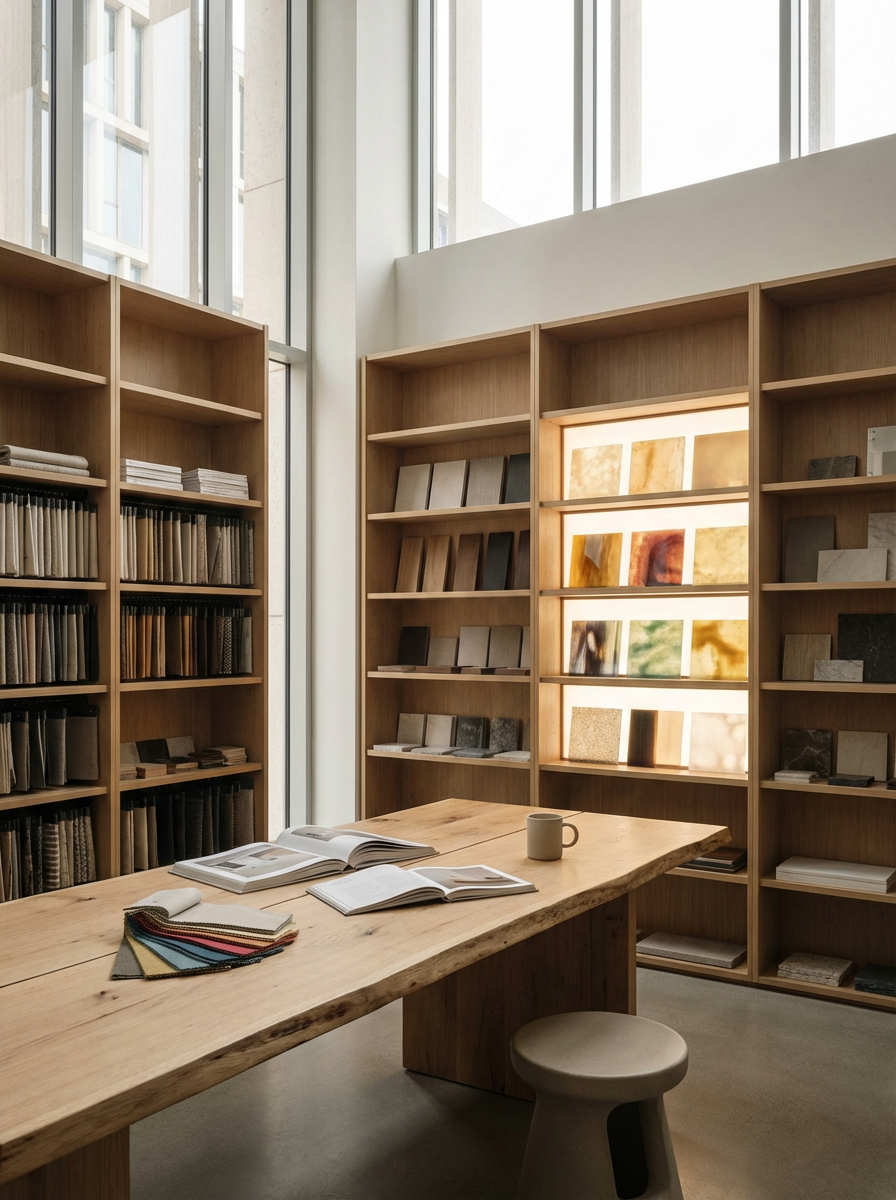
Assisting with the selection and coordination of materials and finishes to support the overall design direction of a project.
-
Supporting furniture selection and procurement from initial selections through finish choices, quote review, customization, and coordination.
LET’S CONNECT!
Whether you have a project ready to go or just want to talk through an idea, I’d love to hear from you. Fill out the form below and tell me a little about what you have in mind.